Basement Home Theater Star Ceiling: How to Plan Fiber Optic Stars Around Low Ceilings, Ductwork, Drop Ceilings & Soundproofing
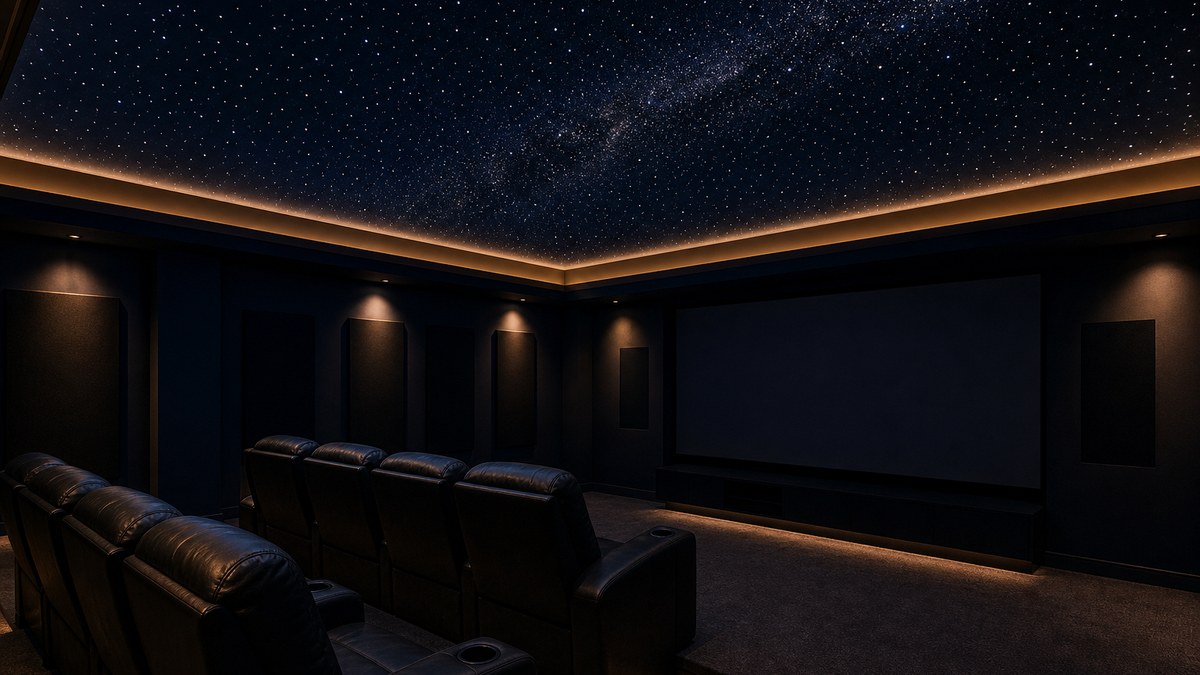
A basement home theater star ceiling is one of the most rewarding upgrades you can make below grade. Basements are already dark, quiet and separated from the rest of the house, which is exactly what a theater needs, and a fiber optic night sky turns a low, plain ceiling into the feature everyone remembers. But basement theaters also bring problems a main-floor media room never has: limited ceiling height, ductwork and beams, drop ceilings, soundproofing layers, sump pumps and humidity.
This guide is written for homeowners, AV integrators, basement finishers and contractors who want stars over a basement theater. It explains which star ceiling method fits each kind of basement ceiling, how to work around soffits and low heights, how to keep a soundproofed ceiling quiet, where to put the light engine, which effects suit a theater, and how to plan the job so the stars look right on the first try. For the broader picture, see our complete starlight ceiling guide and our home theater star ceiling design guide.
The best basement home theater star ceiling is usually a fiber optic system: one LED light engine, mounted outside the theater, feeds hundreds of fibers whose tips become pinpoint stars. The right install method depends on the ceiling you have.
- Open joists (unfinished basement): route fibers before drywall goes up; the easiest and most flexible option
- Drop / T-bar ceiling: swap standard tiles for fiber optic star tiles; the light engine sits above the grid
- Finished drywall, no access: surface-mounted star panels, a floating cloud or a thin build-down layer
- Soundproofed ceiling: plan fibers in the cavity before the isolated drywall layer and seal every penetration
- Low ceilings: use flush fiber tips, thin panels and keep effects away from the screen wall
- Pricing: quote-only; it depends on ceiling size, star density, effects, ceiling type and installation
Why basements make great star ceiling theaters
A star ceiling only works in the dark. The fewer windows, the less light leaks in, and the better faint stars show. Basements usually have small windows or none at all, so a basement theater can reach true darkness with little effort. That makes even the faintest fibers visible and gives the ceiling the depth of a real night sky.
Basements also solve two theater problems at once. They are naturally isolated from bedrooms and living areas, so movie sound travels less, and they offer space under the stairs, in a utility room or in a mechanical closet where the star ceiling light engine can live out of sight and out of earshot. Many basements are finished in stages, too, which means the ceiling is often open at the exact moment you want to run fiber.
The trade-offs are real, though. Low ceilings, beams, ductwork, plumbing, sprinkler lines and soffits all compete for the same overhead space. Planning the star ceiling early, alongside the rest of the basement finish, is what separates a clean result from a compromised one.
Pick the method by basement ceiling type
The single biggest factor in a basement star ceiling is what is above your head right now. Use this table to find your starting point, then read the matching section below.
| Basement ceiling | Best star ceiling method | Where the light engine goes | Watch out for |
|---|---|---|---|
| Open joists (unfinished) | Fibers routed through joist bays, then drywall, a stretch ceiling or panels | Mechanical room, closet or under-stair space | Ductwork crossings, fiber length to far corners |
| Drop / T-bar ceiling | Fiber optic star tiles that replace standard ceiling tiles | Above the grid, on a shelf or bracket with ventilation | Grid size, tile weight, keeping access tiles removable |
| Finished drywall, no access | Surface-mounted star panels, floating cloud or thin build-down | Adjacent closet or equipment rack area | Lost ceiling height, hiding the fiber bundle |
| Soundproofed / decoupled ceiling | Fibers placed in the cavity before the isolated layer; or star panels on the finished surface | Outside the theater shell | Sealing penetrations, not bridging the isolation |
| Low ceiling with soffits | Stars in the main field, soffits framed as a "horizon" with a soft cove glow | Inside a soffit only if it stays accessible and ventilated | Head clearance, glare in sightlines |
Open joists: the ideal time to add stars
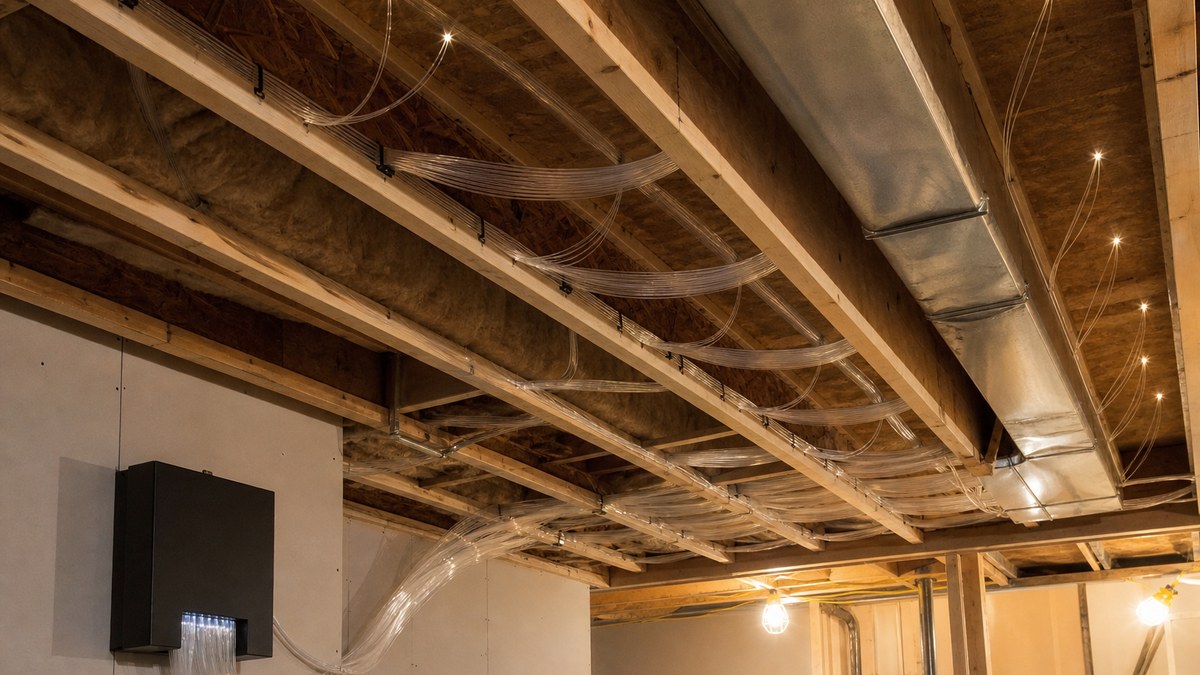
If the basement is still unfinished, you have the easiest version of this project. With the joists exposed, fibers can be pulled from the light engine location through the joist bays and laid out exactly where each star will land. When the ceiling surface goes up, whether drywall, a stretch fabric ceiling or acoustic panels, each fiber is pushed through a small hole, secured and later trimmed flush.
Coordinate with the other trades before the ceiling closes. Electricians, HVAC installers and the AV team all need the same joist bays for speaker wire, projector power, supply runs and recessed lighting. Mark the star field on the subfloor or on the joists, note where ducts cross, and leave slack so fibers can bend gently around obstacles. Our star ceiling installation guide walks through the threading and trimming steps in detail.
Drop and T-bar ceilings: swap in star tiles
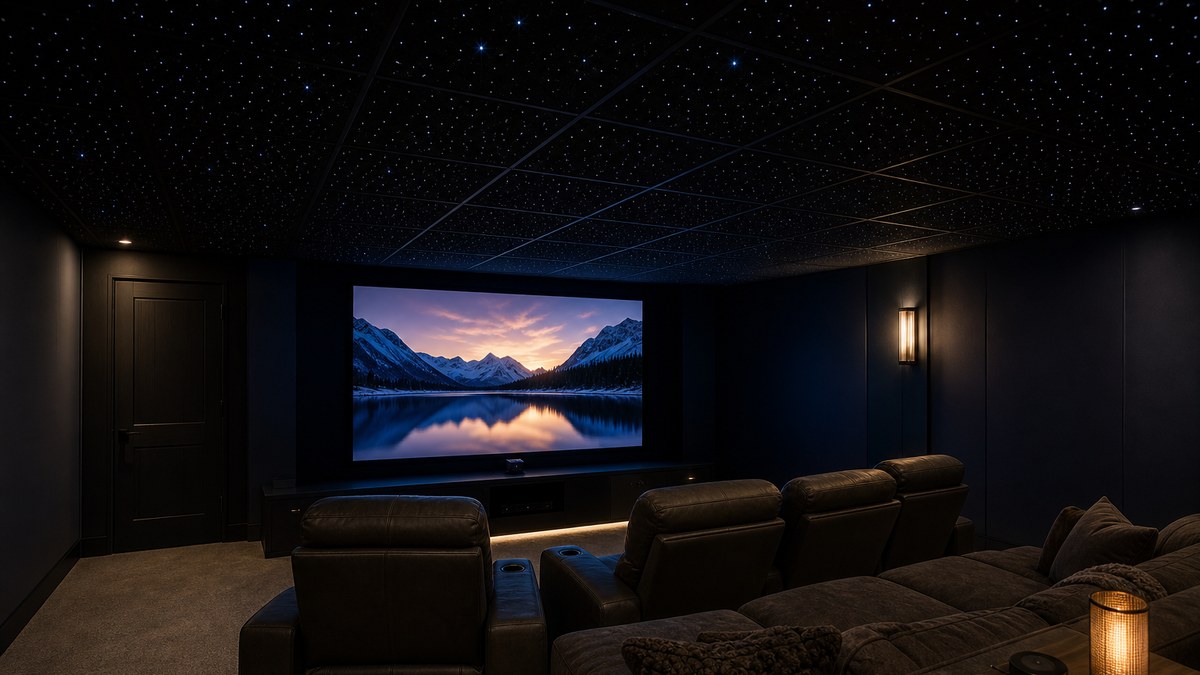
Drop ceilings are common in basements because they hide ductwork and keep pipes and valves accessible. They are also one of the simplest places to add a star ceiling. Fiber optic star tiles drop into the existing grid in place of standard tiles, with fibers already installed through the tile face. The light engine sits above the grid, and the fiber bundles run across the top of the tiles to it.
Before ordering, confirm the grid size, check that the grid can carry the tiles, and decide which tiles must stay removable for access to shutoff valves, cleanouts or junction boxes. A dark grid finish and dark tile face help the stars stand out and keep the grid lines from distracting during a movie. Our basement ceiling star lights guide and star ceiling panels guide cover drop-ceiling tiles and panel options further.
Finished drywall with no access above
Many basement theaters are planned after the ceiling is already finished, and there is no attic above a basement, only the floor of the room upstairs. In that case you have three practical options: surface-mounted star panels that attach to the existing ceiling, a floating "cloud" panel centered over the seating, or a thin build-down layer that creates a new cavity for the fibers. Each one trades a little ceiling height for not having to open the drywall. We compare these approaches in our guide to a star ceiling without attic access.
Working with low ceilings, beams and ductwork
Ceiling height is the constraint most basement theaters fight with. A star ceiling actually helps here: a dark ceiling filled with stars visually "disappears," so a low room can feel more open than a flat white ceiling would. The key is to protect the height you have.
- Keep the star field flush. Fiber tips trimmed flush with the ceiling surface add no depth at all. Surface panels add some thickness, so choose slim panels where every inch counts.
- Turn soffits into a feature. Ductwork and beams usually force soffits around the room. Frame them deliberately as a perimeter "horizon," finish them dark or add a soft cove glow, and keep the stars on the main ceiling field between them.
- Don't fight every obstacle. It is fine to leave stars off a soffit. A real sky has a horizon, and the eye accepts a clean edge far more easily than stars scattered across lumpy ductwork boxes.
- Mind head clearance. Riser platforms for a second seating row bring heads closer to the ceiling. Keep panels and any edge trim clear of where people stand and walk.
- Check your local code. Habitable basement rooms usually have a minimum ceiling height, with allowances for beams and ducts. Confirm with your local building department before you lower anything.
If you are deciding between finishing approaches, ask your basement contractor how much height each option costs you. Exposed, painted-out joists keep the most height but make a fiber ceiling harder to finish cleanly; a drop ceiling hides ducts and allows star tiles but sits lower; drywall in the joist bays with soffits only where needed is often the best balance for a theater.
Soundproofing and a star ceiling: making them work together
Many basement theaters are built with a soundproofed ceiling so the movie doesn't shake the kitchen upstairs. Common approaches include insulation in the joist bays, sound isolation clips with hat channel or resilient channel, two layers of drywall and a damping compound between them. A fiber optic star ceiling is compatible with all of these, but it has to be planned, not added as an afterthought.
Plan the fibers inside the isolated assembly
In a decoupled ceiling, the finished drywall hangs from clips and channel, not directly from the joists. Fibers run in the space above that finished layer and come through it at each star. Lay out the fibers after the insulation and channel go up, but before the drywall layers, and leave enough fiber length to pass through both layers of board.
Seal every penetration
Sound leaks through air gaps. Individual star holes are tiny, but the point where the main fiber bundle passes through the theater's shell to the light engine can be a real leak if it is left open. Run the bundle through a sleeve and seal it with acoustic sealant or putty, the same way an AV installer seals a cable penetration.
Don't bridge the isolation
Anything rigid that connects the isolated drywall back to the joists can carry vibration around the clips. Secure fibers so they don't pull tight against framing, avoid screwing brackets or panels through the isolated layer into the joists, and mount the light engine on the structure outside the theater, not on the theater ceiling itself.
Keep the light engine's fan out of the room
Many light engines use a cooling fan. In a quiet theater, even a soft hum is noticeable during a dialogue scene. Mounting the engine in a mechanical room, closet or equipment area outside the theater keeps that noise out of the listening space entirely.
If an acoustic consultant or AV integrator is designing your theater, share the star ceiling plan with them early. They can place speakers, projector mounts and bass traps around the star field and make sure the fiber penetrations fit their sealing details.
Where to put the light engine in a basement
The light engine (also called an illuminator) is the only part of a fiber optic star ceiling that uses electricity and the only part that may ever need service. In a basement it needs four things:
- Dry air. Basements can be damp. Keep the engine away from sump pits, water heaters, floor drains and exterior walls that sweat, and run a dehumidifier if the space needs one.
- Ventilation. Engines produce some heat. Don't bury them in insulation or seal them in a closed soffit.
- Access. You or a technician should be able to reach it later without opening the theater ceiling. A utility room, under-stair storage or an equipment closet next to the AV rack are common choices.
- Fiber reach. Fibers must travel from the engine to the farthest star, following the actual route through joists and around ducts. Measure that route, not the straight-line distance, and allow extra length.
Large theaters sometimes use more than one light engine so fiber runs stay manageable and different zones, such as a Milky Way band or a shooting-star path, can be controlled separately. To understand what is inside the engine and how twinkle works, read how starlights work.
Planning stars over your basement theater?
Send us the room size, ceiling height, ceiling type and the effects you want. We will recommend fiber optic components, star tiles or panels, or an installation partner, with a project-specific quote.
Designing the sky for a basement theater
A theater ceiling is not just a bedroom ceiling with more stars. It has to look spectacular before the film starts and then step back so it never competes with the screen.
Star density and fiber sizes
Theaters usually look best with a denser star field than a bedroom, but realism comes from variety more than count. Mix a few larger-diameter fibers for bright "anchor" stars with many small fibers for faint background stars, and cluster them unevenly. In a low basement room, viewers sit closer to the ceiling, so very bright fibers can feel like small bulbs; favor smaller diameters and use the brightest ones sparingly.
Keep effects out of the screen zone
Shooting stars and fast twinkle are fun, but movement in the corner of your eye pulls attention away from the picture. Keep shooting-star paths over the back rows or the room entrance, and leave a calmer band of steady stars nearest the screen wall. A projector beam also passes close to the ceiling in many basement theaters, so avoid placing bright stars where the beam or a ceiling-mounted projector sits.
A Milky Way band and a horizon
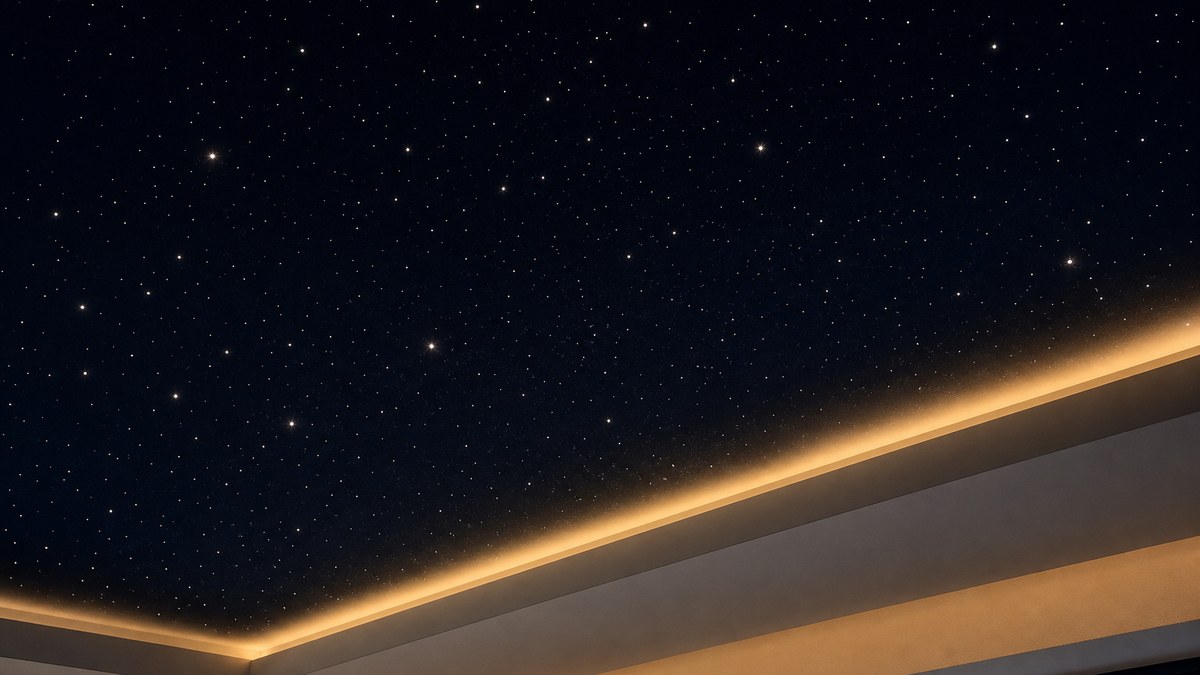
A soft diagonal Milky Way band of dense, faint stars instantly reads as "night sky." In basements with perimeter soffits, a low cove glow along the soffit edge creates a horizon and frames the sky. Warm amber or deep blue cove light both work well with white stars. Our starlight effects guide explains each effect and where it works best.
Dark finishes
Theaters already favor dark, non-reflective surfaces to protect picture contrast. The same choice makes stars pop. A deep navy or black flat finish, dark stretch fabric or dark acoustic panels hide fiber holes and remove reflections from the screen.
Control and scenes
The best basement theaters run the stars as part of a lighting scene: stars and cove glow up as guests arrive, room lights fade, and the stars dim to a faint glow or go dark when the movie starts. Many light engines can be controlled by remote or integrated with smart-home and theater control systems; confirm the control options of the engine you choose before you design the scenes.
Star tiles, panels or custom fiber?
Most basement theaters end up using one of three product approaches, sometimes combined.
| Approach | What it is | Best basement fit | Trade-offs |
|---|---|---|---|
| Custom fiber optic ceiling | Loose fibers placed star by star through drywall or fabric | Unfinished basements and full theater builds | Most labor; needs planning before the ceiling closes |
| Fiber optic star tiles | Ceiling tiles with fibers pre-installed for a T-bar grid | Drop-ceiling basements and quick upgrades | Grid lines remain visible; tile layout follows the grid |
| Acoustic star panels | Fabric-wrapped acoustic panels with fibers built in | Finished ceilings, theaters that need sound absorption | Add thickness; fiber bundles must be hidden to the engine |
| Floating cloud | A framed panel or cluster hung below the ceiling over the seats | Finished basements with some height to spare | Takes height; covers only part of the ceiling |
| DIY fiber kit | Light engine and fiber bundle you install yourself | Smaller rooms and handy owners with open joists | Time-consuming; results depend on patience and layout |
If you are weighing a kit against pre-made panels, our DIY star ceiling kit guide shows what the kit route involves, and our comparison of fiber optic star ceilings vs LED projectors explains why a projector struggles in a theater where the screen projector already needs the room dark. For a broader look at every product type, see LED star ceiling lights compared.
Basement star ceiling installation: step by step
- Measure and photograph. Room length, width, ceiling height, soffit sizes, beam and duct locations, and the ceiling type you have or plan.
- Lay out the theater first. Screen wall, seating rows, risers, projector position and speakers set the rules for where effects can go.
- Choose the method. Custom fiber, star tiles, panels, a cloud or a mix, based on the table above.
- Pick the light engine location. Dry, ventilated, accessible and within fiber reach of every corner.
- Map the sky. Bright anchors, faint fill, Milky Way band, shooting-star paths and any constellation you want.
- Coordinate trades. Electrical, HVAC, AV and soundproofing details all share the ceiling cavity.
- Route and secure fibers. Gentle bends, no crushing, slack at each star, bundle sealed where it leaves the theater.
- Close the ceiling. Drywall, fabric, tiles or panels go up with each fiber passed through.
- Trim, test and tune. Trim fibers flush, power the engine, set twinkle speed, color and brightness, and program the theater scenes.
Hard-wired power, new circuits and any work near the electrical panel should be handled by a licensed electrician following local codes.
Common basement star ceiling mistakes
- Running short on fiber. Measuring the room instead of the real route around joists and ducts.
- Engine in the wrong place. Next to the sump, sealed in a soffit, or somewhere you can't reach later.
- Engine in the theater. Fan noise in a quiet room and heat in a closed space.
- Shooting stars over the screen. Movement that competes with the movie.
- Unsealed bundle penetrations. An air gap that lets sound escape upstairs.
- A flat, even grid of stars. Single-size fibers in rows look artificial; vary size and spacing.
- Light ceiling finish. A white or glossy ceiling shows holes and reflects the screen.
- Closing the ceiling first. Deciding on stars after drywall turns an easy job into a retrofit.
Beyond the theater: other basement rooms
The same planning applies to other below-grade spaces. A basement game room or bar lounge can use color scenes for parties, a home gym can run a calm star field for stretching and cool-downs, and a basement guest suite benefits from the same soft, slow twinkle used in a star light bedroom ceiling. If the basement has a spa, sauna or bathroom, fiber optics are well suited because the fibers carry no electricity; keep the light engine outside the wet area. To understand the basics before you choose, start with how LED star light ceilings work, and for budgeting conversations read what drives star ceiling cost.
Why plan your basement theater with Wiedamark LED
Wiedamark LED supplies fiber optic starlight ceiling components and kits, star tiles and panels, fiber optic lighting and commercial and architectural LED, with trade pricing for contractors, AV integrators and designers. Our team brings 15+ years as an authorized architectural lighting dealer and project coordinator. We help size light engines, fiber counts and lengths for the actual route in your basement, and for custom installation we work with American Starlight Ceilings. Larger venues and commercial theaters can be handled by our sister company WDM Lighting. See our starlight ceiling products or browse more guides on the blog.
Frequently Asked Questions
Can you put a star ceiling in a basement home theater?
What is the best star ceiling for a basement theater?
Will a star ceiling work with a low basement ceiling?
Can I add star tiles to a basement drop ceiling?
Does a star ceiling affect soundproofing?
Where should the light engine go in a basement?
Can I install a star ceiling in a finished basement without tearing out drywall?
Should shooting stars go over the screen?
Do I need an electrician for a basement star ceiling?
How much does a basement home theater star ceiling cost?
Put a night sky over your basement theater
Tell us your room size, ceiling height, ceiling type and the effects you want, and we will follow up with recommendations and a quote.
Related
Our lighting network: starlight ceiling installation, 360° fiber optic lighting, premium pool lighting, WDM Lighting large projects, Dallas commercial LED lighting, Texas LED lighting, Plano LED lighting, LED signage, modular building solutions and Dallas modular structures.